




4 Beds
4.5 Baths
4,247 SqFt
4 Beds
4.5 Baths
4,247 SqFt
Key Details
Property Type Single Family Home
Sub Type Single Family Residence
Listing Status Active
Purchase Type For Sale
Square Footage 4,247 sqft
Price per Sqft $282
Subdivision Lakeway Sec 22
MLS Listing ID 2242915
Bedrooms 4
Full Baths 4
Half Baths 1
HOA Y/N No
Year Built 2004
Annual Tax Amount $16,095
Tax Year 2026
Lot Size 0.333 Acres
Acres 0.3329
Property Sub-Type Single Family Residence
Source actris
Property Description
Country-club living with walkable restaurants is a rare combination in a suburban community. This Lakeway home has both.
108 Crest View Drive sits on the 10th hole of Yaupon, a private country club golf course. A private neighborhood path leads to The Oaks, where you'll find H-E-B, Torchy's Tacos and High 5. The Commons is also within walking distance. The future Lakeway Town Center/Lakeway Square will add shopping, dining, nightlife and entertainment within walking distance as downtown Lakeway grows.
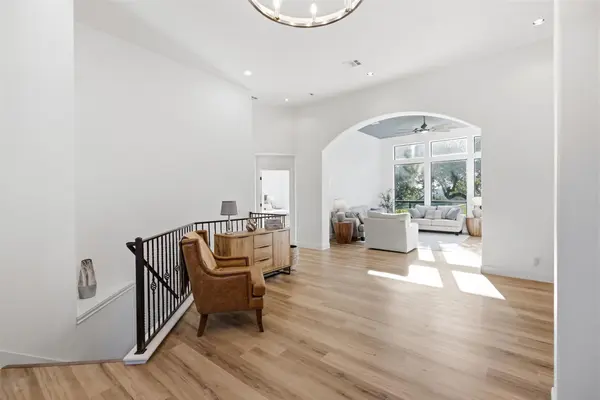
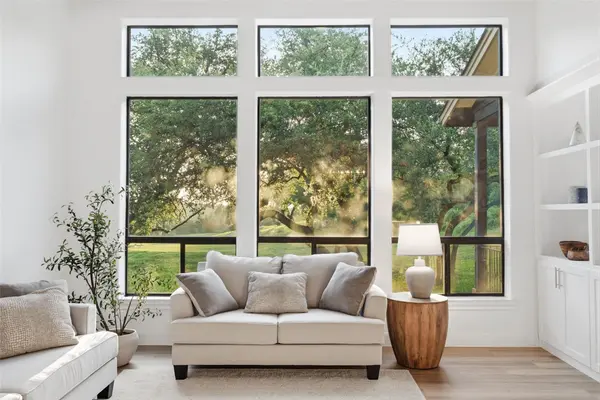
The 4,247-square-foot reverse floor plan has the main entry on the upper level, so everyday living is on one floor. That level holds the primary suite, designated office, 1/2 bath, guest suite, dining room, kitchen and two living rooms joined by a double-sided fireplace with custom built-ins. Windows look out over the golf course and bring in natural light. The updated kitchen has JennAir appliances, including a built-in refrigerator. The primary bath has a soaking tub, an oversized double-head shower and dual closets.
Downstairs is a private lower level with two bedrooms, two baths, a theater room and a flex room for a gym or anything you need. It has a separate entrance to the yard and golf course.
Outside, a low-maintenance yard sits beneath mature oak trees and has room for a pool. A covered patio and ground-level walkout open toward Yaupon's 10th green. It has four bedrooms, each with its own bath, four and a half baths in total and a three-car garage.
Location
State TX
County Travis
Rooms
Main Level Bedrooms 2
Interior
Interior Features Built-in Features, Ceiling Fan(s), Quartz Counters, In-Law Floorplan, Kitchen Island, Multiple Living Areas, Open Floorplan, Pantry, Primary Bedroom on Main, Storage, Study/Home Office, Walk-In Closet(s)
Heating Central
Cooling Central Air
Flooring Vinyl, Wood
Fireplaces Number 1
Fireplaces Type Double Sided, Glass Doors, Kitchen, Living Room
Fireplace No
Appliance See Remarks
Exterior
Exterior Feature See Remarks
Garage Spaces 3.0
Fence See Remarks
Pool None
Community Features Airport/Runway, Dog Park, Golf, Lake, Park, Pet Amenities, Sport Court(s)/Facility, Tennis Court(s), Trail(s)
Utilities Available Electricity Connected, Sewer Connected
Waterfront Description None
View Golf Course
Roof Type Shingle
Porch Covered, Front Porch, Rear Porch
Total Parking Spaces 5
Private Pool No
Building
Lot Description Close to Clubhouse, Backs To Golf Course
Faces East
Foundation Slab
Sewer Public Sewer
Water Public
Level or Stories Two
Structure Type Stone,Stucco
New Construction No
Schools
Elementary Schools Lakeway
Middle Schools Hudson Bend
High Schools Lake Travis
School District Lake Travis Isd
Others
Special Listing Condition Standard
Nearby Locations
Top 1% Real Estate Team in Texas
Over $2 Billion in Total Sales